
Modern Premium Residence with Garden near Szczytnicki Park | Wrocław – Kowale
4 750 000 PLN
Details
- Type
- House
- Price
- 4 750 000 PLN
- Price/m²
- 13 430 PLN/m²
- Area
- 353.68 m²
- Rooms
- 4
- Bathrooms
- 2
- Elevator
- No
- Market
- Resale
- Location
- Wrocław, Lower Silesia, Poland
Description
An exceptional detached premium residence located in one of Wrocław’s most prestigious and green residential areas, on the border of Kowale and Zalesie. Offering 353.68 m² of usable space on a 933 m² plot, the property was completed in 2021 and provides a carefully designed living environment for those who value comfort, privacy and a high standard of everyday life.
The residence combines contemporary architecture, advanced technology and proximity to some of Wrocław’s most attractive recreational areas, while remaining within easy reach of the city centre.
Key information:
- Price: PLN 4,750,000
- Detached premium residence
- Usable floor area: 353.68 m²
- Total floor area: 509.75 m²
- Plot size: 933 m²
- 4 spacious rooms
- Impressive living area of more than 100 m²
- Principal bedroom with private bathroom and balcony
- Two additional large rooms
- Luxury bathroom with bathtub and walk-in shower
- Utility room with laundry and drying area
- Full-size attic suitable for individual adaptation
- Two terraces of 48 m² each
- Integrated garage for 4 cars
- Ceiling height: 2.75 m
- Completed in 2021
- Underfloor heating throughout the house
- 12 kW Panasonic heat pump and gas heating
- Air conditioning
- Bioethanol fireplace
- Video surveillance and alarm system
- Electrically operated external shutters
- Video intercom system
- Electric entrance gate and garage doors
- Robotic lawn mower
- Italian wooden flooring and high-quality ceramic tiles
- Ready to move into
From the moment you enter, the property impresses with its sense of space and abundant natural light. The heart of the home is the representative open-plan living area, comprising a lounge with a bioethanol fireplace, an elegant dining space and a modern open kitchen. It is a setting designed equally well for everyday family life and for hosting guests.
Large floor-to-ceiling windows create a seamless connection between the interiors, the garden and the spacious terraces. During the warmer months, everyday life naturally extends outdoors, offering an ideal setting for relaxed breakfasts, family lunches and evening gatherings. The private plot provides a sense of seclusion while remaining within the city.
The upper floor has been designed as a comfortable private area for the residents. The principal bedroom, measuring approximately 34 m², features direct access to a balcony, a private bathroom and calming views of the surrounding greenery.
The upper level also includes a luxurious bathroom of approximately 17.5 m², equipped with a bathtub, walk-in shower, double washbasin and Villeroy & Boch fittings. Two additional rooms of approximately 18 m² and 20 m² are currently arranged as a study and private fitness area, but may also serve as bedrooms, children’s rooms or creative spaces.
A major advantage of the property is the full-size attic extending across the entire upper level of the house. This flexible area may be adapted into a private cinema, library, studio, games room, additional bedrooms or a home gym, depending on the future owner’s requirements.
The integrated garage accommodates up to four vehicles and includes additional utility space. This is a rare feature even within the premium residential segment and offers further possibilities for a workshop, hobby area, gym or storage.
The residence has been equipped with modern and energy-efficient systems designed to provide comfort throughout the year. These include underfloor heating, a Panasonic heat pump, a De Dietrich dual-function boiler, air conditioning, external shutters, security monitoring, an alarm system and electrically operated gates.
The interiors are finished with Italian wooden flooring and carefully selected ceramic tiles, creating a refined yet understated atmosphere. The overall design is modern, functional and ready for immediate occupancy.
The location is one of the property’s strongest advantages. The residence is situated close to Szczytnicki Park, the Olympic Stadium, Morskie Oko and extensive walking and cycling routes along the Odra and Widawa rivers.
Within the immediate surroundings, residents have access to restaurants, grocery stores, kindergartens and schools, including Montessori and sports-oriented institutions. Nearby recreational facilities include football and hockey academies, an indoor swimming pool, a seasonal ice rink, fitness centres, Pilates studios and wellness facilities.
- Restaurant: approximately 2 minutes on foot
- Local shops and supermarkets: approximately 150–300 metres
- Morskie Oko: approximately 1 km
- Olympic Stadium: approximately 1 km
- Szczytnicki Park and Wrocław Zoo: approximately 1.5 km
- Wrocław Market Square: approximately 4.5 km
This property is intended for buyers seeking a spacious and modern premium residence without giving up the convenience of city living. It offers an excellent balance of privacy, contemporary technology, generous proportions and access to some of Wrocław’s most attractive green and recreational areas.
It is an ideal choice as a prestigious family residence or a sophisticated city home for those who value space, comfort, privacy and timeless quality.
Similar properties
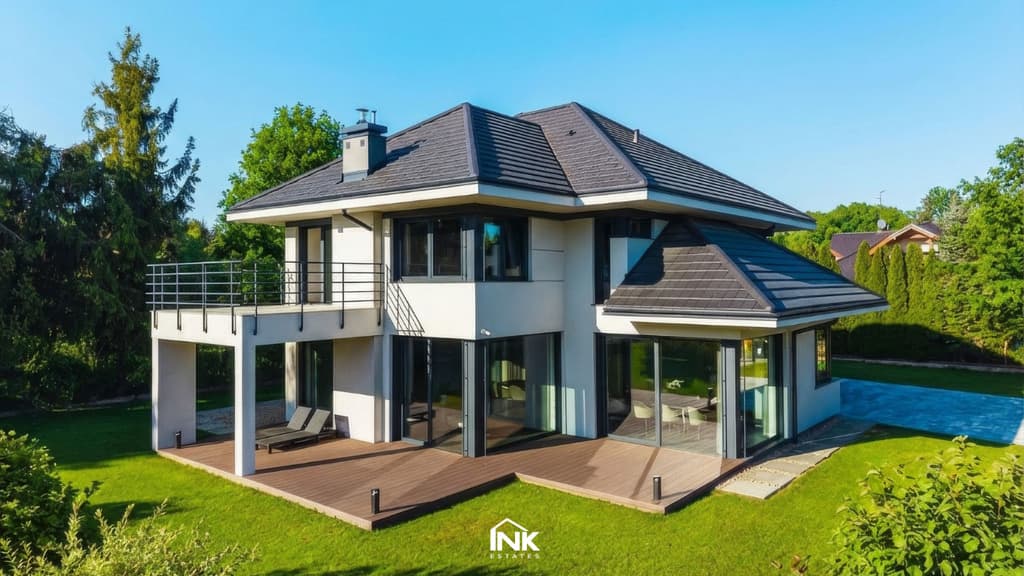
Modern Premium Residence Surrounded by Forests and Parks | Ramiszów
Ramiszów, Lower Silesia, Poland
5 700 000 PLN · 283 m²
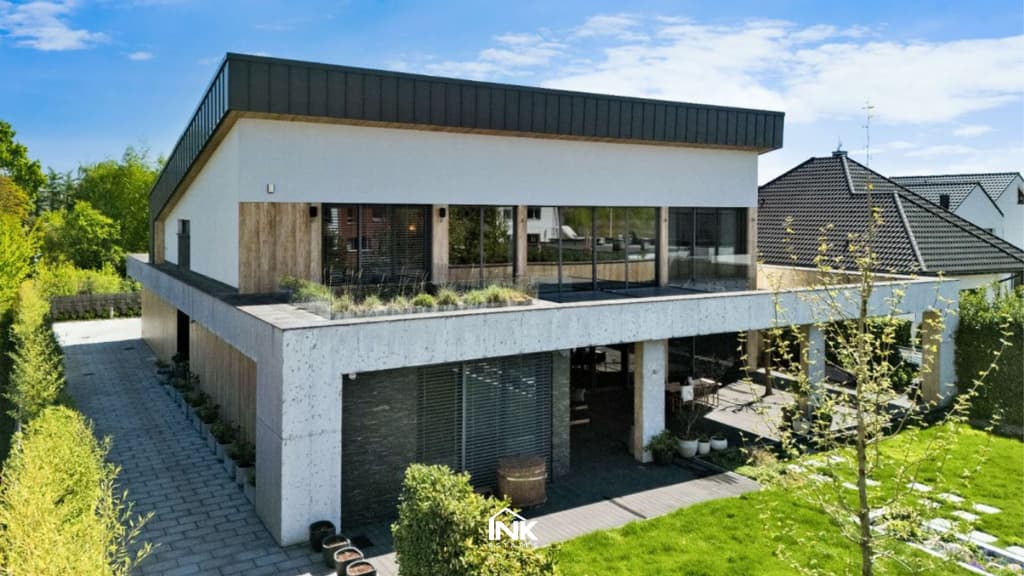
Premium Modern Residence with Private SPA | Ołtaszyn, Wrocław
Wrocław, Lower Silesia, Poland
9 000 000 PLN · 578 m²
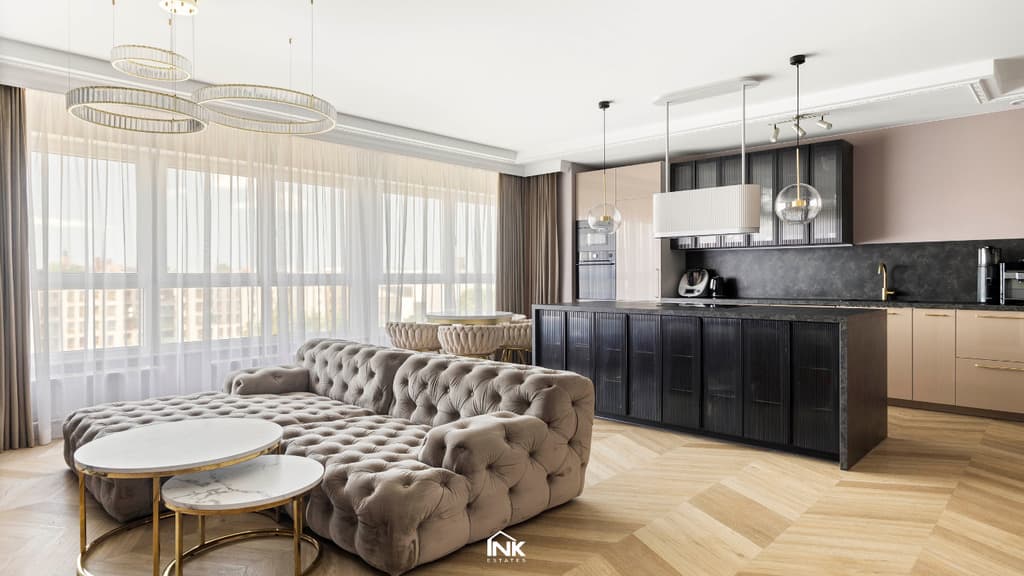
Penthouse with Panoramic Views | Wrocław | Top Floor
Wrocław, Lower Silesia, Poland
2 400 000 PLN · 155 m²
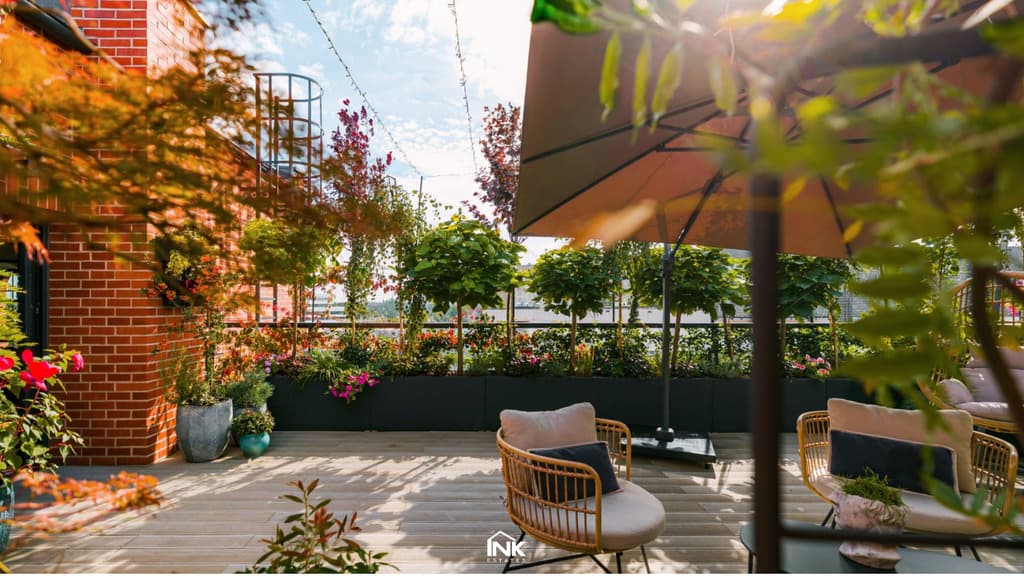
Luxury Apartment with a 50 m² Terrace | Młyn Różanka | Wrocław
Wrocław, Lower Silesia, Poland
3 500 000 PLN · 112 m²