
Sea-view Villa Overlooking the Aeolian Islands on a Two-hectare Estate | Caronia, Sicily
795 000 EUR
Details
- Type
- House
- Price
- 795 000 EUR
- Price/m²
- 3565 EUR/m²
- Area
- 223 m²
- Rooms
- 5
- Bathrooms
- 2
- Elevator
- No
- Market
- Resale
- Location
- Caronia, Sicily, Italy
Description
Sea-view Villa Overlooking the Aeolian Islands on a Two-hectare Estate | Caronia, Sicily
Set in the hills of northern Sicily, less than two kilometres from the Tyrrhenian Sea, this exceptional detached villa is surrounded by more than two hectares of private land. Panoramic views of the coastline and the Aeolian Islands extend from the house, terraces and garden, while the expansive olive grove, private water spring and remarkable tranquillity create an opportunity to live close to nature without compromising on space or comfort.
Key information
- Price: €795,000
- Internal area: 223 m²
- Land area: 20,359 m²
- 4 bedrooms
- 2 bathrooms
- Two residential floors and attic storage
- Terraces overlooking the sea and the Aeolian Islands
- Garage of approximately 50 m²
- Around 170 olive trees
- Annual production of approximately 400 litres of organic olive oil
- Private spring supplying water for domestic and agricultural use
- Orchard with fruit and citrus trees
- Two additional outbuildings with conversion potential
- Built in 2009
- Earthquake-resistant construction
- Furnishings and equipment available by separate negotiation
- Potential to build a swimming pool
- Ready to move into
Built in 2009, the villa combines modern structural standards with the appearance and proportions of traditional Sicilian architecture. Its stone exterior, wooden details and walls measuring up to 50 cm thick provide excellent natural insulation, keeping the interior pleasantly cool in summer and retaining warmth during winter. The solid construction was designed in accordance with seismic-resistance requirements.
The ground floor is arranged around a spacious open-plan living area, where the kitchen, dining room and lounge flow naturally into one another. A wide Roman-style arch subtly separates the individual areas while preserving the sense of openness. The generously sized kitchen offers extensive work surfaces, abundant cabinetry, a double sink and a modern extractor hood. It is a welcoming space designed for cooking together, sharing long meals and gathering around the table.
The living area features a wood-burning stove, while understated terracotta floors complement the rustic character of the property. A spacious entrance hall with a broad staircase and solid hardwood doors leads to the private section of the ground floor. Here, there are two double bedrooms with sea views and a bathroom with a shower, finished in shades of white and maritime turquoise.
The first floor contains two further bedrooms and a second bathroom, this time with an elegant freestanding bathtub. High, partially sloping ceilings with exposed wooden beams add warmth and architectural character without limiting the practicality of the rooms.
At the centre of the upper floor is a large and light-filled open space that could be transformed into a second lounge, library, dining area or home office. Natural light enters from three sides, while French doors open directly onto the terrace. The panorama takes in the green hills, the Tyrrhenian Sea and the Aeolian Islands – a view that remains present throughout much of the house.
A spiral staircase provides access to attic storage and an additional smaller terrace. The layout makes it easy to separate private accommodation from shared living areas, allowing the villa to work equally well for one family, a multigenerational household or owners who regularly welcome guests.
Directly in front of the house is a well-maintained garden and terrace surrounded by Mediterranean vegetation. A green avenue formed by curved pergolas leads towards the villa, while the lawn, native trees and shrubs create a natural extension of the interior living space. The approximately 50 m² garage provides room for a vehicle and additional storage, while the extensive grounds offer almost unlimited outdoor parking.
More than two hectares of Sicilian nature
The estate extends across 20,359 m² of gently hilly land and includes approximately 170 olive trees. The annual harvest produces around 400 litres of high-quality organic olive oil, pressed locally. This offers not only the pleasure of producing olive oil for personal use, but also an authentic way to participate in the agricultural life and traditions of the region.
The grounds are also home to numerous fruit trees, including citrus, pear, plum, hazelnut, almond and strawberry trees, locally known as corbezzolo. Cork oaks, a small grove of mature oak trees and seasonal wild mushrooms add further variety to the landscape.
One of the estate’s most valuable features is its private spring, which supplies water for both the house and the surrounding land. This autonomous water source is particularly beneficial for maintaining the olive grove and garden, as well as supporting the potential construction of a swimming pool. The electrical and plumbing systems comply with the relevant regulations.
Privacy, space and everyday life in Sicily
This property will particularly appeal to buyers looking for a substantial premium home in a peaceful part of Italy, whether for permanent relocation or extended stays throughout the year. Four bedrooms, two residential levels and extensive private grounds provide ample space for family and friends, while the estate’s privacy makes it ideal for rest, creative work and a lifestyle removed from the pace of the city.
It is a compelling choice for a family wishing to establish a permanent base in Sicily, enjoy outdoor living and shape everyday life around nature, shared meals and the Mediterranean rhythm. At the same time, the scale of the estate, its panoramic views and its development potential meet the expectations of a premium buyer who values privacy, authenticity and qualities that cannot easily be recreated elsewhere.
Caronia and Sicily’s northern coast
The nearest town is Caronia, a historic hilltop community whose origins date back to the fifth century BC. The town provides shops, restaurants and the essential services required for everyday life, while the Tyrrhenian coastline is less than two kilometres from the estate.
Inland lies Nebrodi Park, one of Sicily’s greenest and most unspoilt natural areas, ideal for hiking, nature excursions and discovering the region’s culinary traditions. Madonie Park, Cefalù, Palermo, Catania, Mount Etna and the Aeolian Islands are also within the wider region. The location therefore combines peaceful life in the Sicilian countryside with access to beaches, protected landscapes and some of the island’s most celebrated destinations.
Potential for further development
The villa is in good condition and does not require renovation before occupation. The current heating system includes a large pellet stove with piping that distributes heat throughout the building. For year-round use, an additional central heating system could be considered, and the necessary connections have already been prepared.
The extensive grounds and autonomous water supply also provide suitable conditions for the construction of a swimming pool overlooking the sea. Two small outbuildings are included within the estate: one could be renovated and adapted, while the other would require complete reconstruction. Subject to the necessary permissions, they could provide additional guest accommodation, a creative studio, workspace or an independent residential unit.
The combination of more than two hectares of land, private olive-oil production, an independent water source, solid construction and panoramic sea views makes this much more than a villa. It is a complete Sicilian estate with its own identity, generous space and considerable potential to be shaped around the lifestyle and ambitions of its future owners.
Similar properties
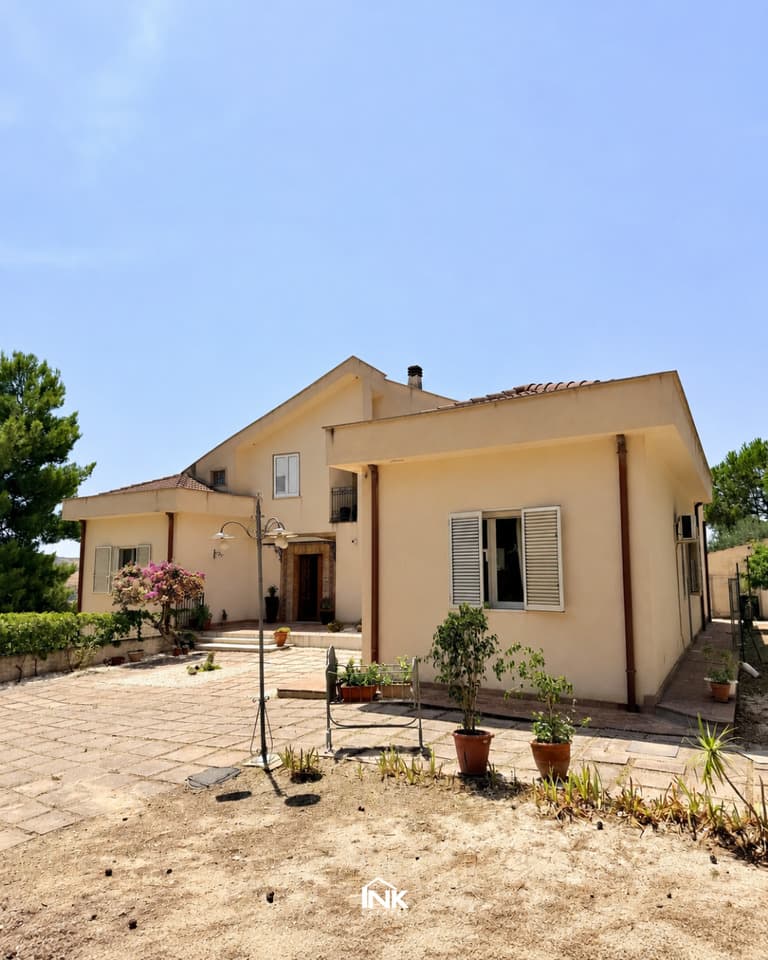
Sea-View Villa with Two Apartments | Ribera
Ribera, Sicily, Italy
380 000 EUR · 378 m²
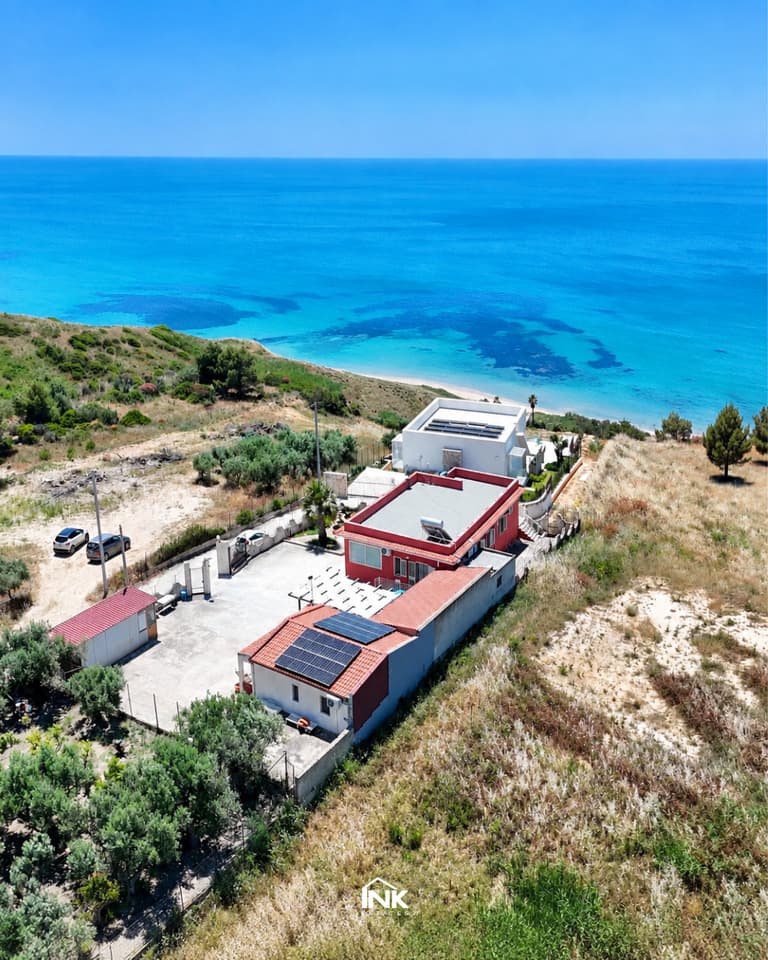
Three-Unit Coastal Residence with Olive Grove and Solar Power | Sciacca
Sciacca, Sicily, Italy
390 000 EUR · 262 m²
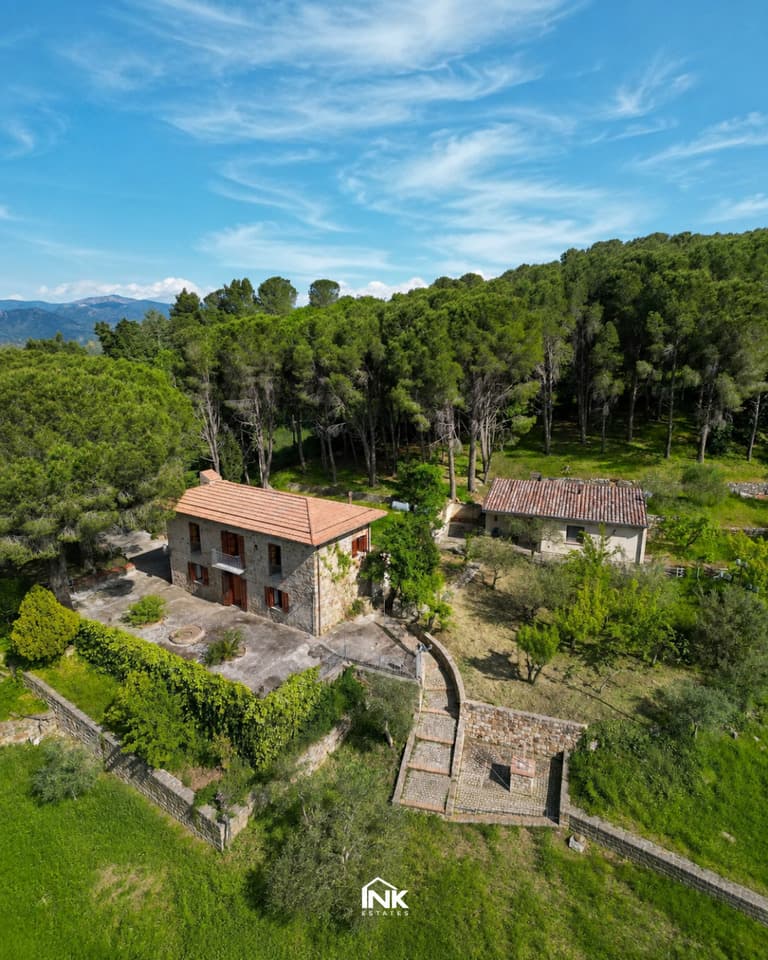
Two Independent Country Homes with Sea Views | Castelbuono, Contrada Mandrazze
Castelbuono, Sicily, Italy
280 000 EUR · 218 m²
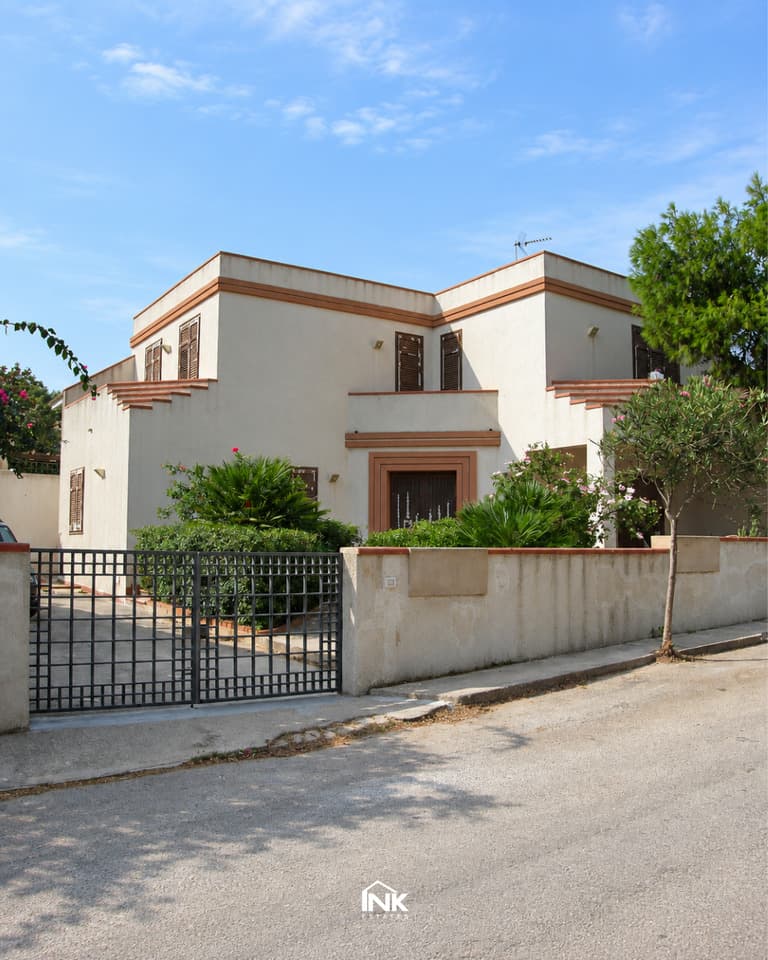
Villa with Independent Guest House Near the Beach | Torretta Granitola
Campobello di Mazara, Sicily, Italy
265 000 EUR · 206 m²