
Three-Unit Coastal Residence with Olive Grove and Solar Power | Sciacca
390 000 EUR
Details
- Type
- House
- Price
- 390 000 EUR
- Price/m²
- 1489 EUR/m²
- Area
- 262 m²
- Rooms
- 9
- Bathrooms
- 4
- Elevator
- No
- Market
- Resale
- Location
- Sciacca, Sicily, Italy
Description
This versatile property is located in the peaceful coastal countryside of Maragani, approximately 7 km from the centre of Sciacca and just 350 metres from the beach. Set on approximately 2,065 m² of land, it comprises three independent residential units: two apartments within the main villa and a separate guest cottage. A communal summer kitchen with a covered veranda, a garage, a spacious courtyard and a productive olive grove complete the estate.
The total built area is 262 m², including approximately 200 m² of residential space. The property offers 9 rooms, including 5 bedrooms, and 4 bathrooms. Based on the total built area, the asking price corresponds to approximately €1,489 per square metre.
Key features
- Asking price: €390,000
- Total built area: 262 m²
- Residential space: approximately 200 m²
- Plot: approximately 2,065 m²
- 9 rooms, including 5 bedrooms
- 4 bathrooms
- 3 independent residential units
- Communal kitchen of approximately 32 m²
- Large covered veranda
- Garage of approximately 20 m²
- Private parking for several vehicles
- Productive olive grove
- Partial sea views
- Approximately 350 metres from the beach
- 6 kW photovoltaic system
- Approximately 15 kWh of battery storage
- Two water cisterns with a combined capacity of approximately 22,000 litres
- Air conditioning in selected rooms
- Furniture and fittings shown in the photographs included in the sale
- Fully fenced grounds
- Access via a private road with an automatic gate
The red-fronted, single-storey main villa has been divided into two fully independent apartments. Each has its own entrance, an open-plan kitchen, dining and living area, two bedrooms, a bathroom, a hallway and a private veranda or terrace. Across the courtyard stands a traditional white cottage containing an open-plan kitchen and living area, one bedroom and a bathroom. It is well suited as a private guest annexe or an additional holiday rental.
Between the residences is a building of approximately 32 m², currently arranged as a large communal kitchen with an additional bathroom. The adjoining covered veranda provides an inviting setting for shared meals and relaxed summer evenings. The building is officially classified as storage space, so residential or commercial use should be verified and may require a formal change of use.
The mostly paved courtyard offers convenient parking for several vehicles. A tall palm tree, ornamental fountain, planted areas and the olive grove add greenery and privacy to the setting. The entire property is fenced, while the approximately 20 m² garage has separate access from the lower level.
A 6 kW photovoltaic installation with approximately 15 kWh of battery storage supplies all three homes. Two water cisterns provide a combined reserve of approximately 22,000 litres. Before launching a tourist accommodation business, a buyer may wish to consider a unified drainage system together with improvements to parts of the façades and boundary walls.
The estate lies among agricultural land, Mediterranean meadows and olive groves in south-western Sicily. It enjoys partial sea views, although a building in front of the property limits the panorama from the main courtyard. A local road leads towards the broad, peaceful beach, while central Sciacca and its year-round services can be reached in approximately 10–15 minutes.
The archaeological park of Selinunte is less than 30 minutes away. Eraclea Minoa, the Torre Salsa Nature Reserve, Scala dei Turchi, Agrigento and the Valley of the Temples are also within reach for day trips. Palermo and Trapani airports are both approximately 90 minutes away. Due to the rural setting, a car is essential.
The three-unit layout makes the property particularly attractive as a multigenerational second home, a shared retreat for several families or a small holiday accommodation business. An owner could occupy one unit while renting the others, or operate all three independently. Proximity to the beach, furniture included in the price and the existing energy infrastructure allow the property to be used without an immediate full renovation.
Alternatively, the two apartments in the main villa could be reunited to create a spacious four-bedroom home with two bathrooms and a larger living area. The separate cottage could remain a private guest annexe, while the olive grove may offer space for a swimming pool, subject to the necessary permissions. A comprehensive transformation of this kind could require a budget exceeding €100,000, and the final cost should be confirmed through a technical survey and detailed quotation.
Similar properties
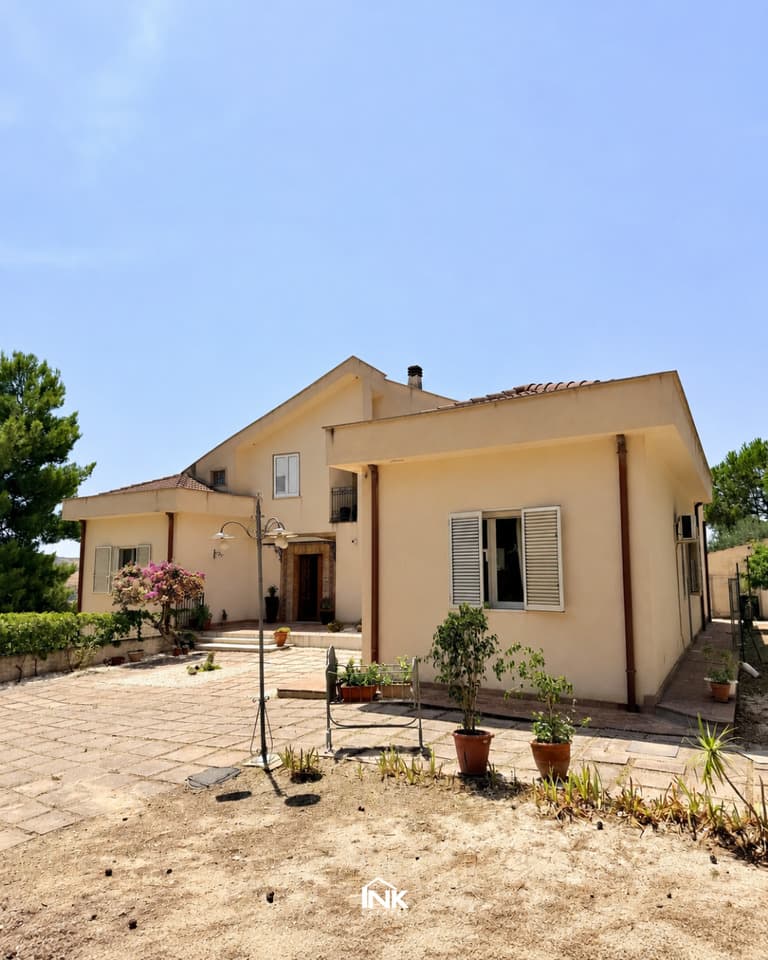
Sea-View Villa with Two Apartments | Ribera
Ribera, Sicily, Italy
380 000 EUR · 378 m²
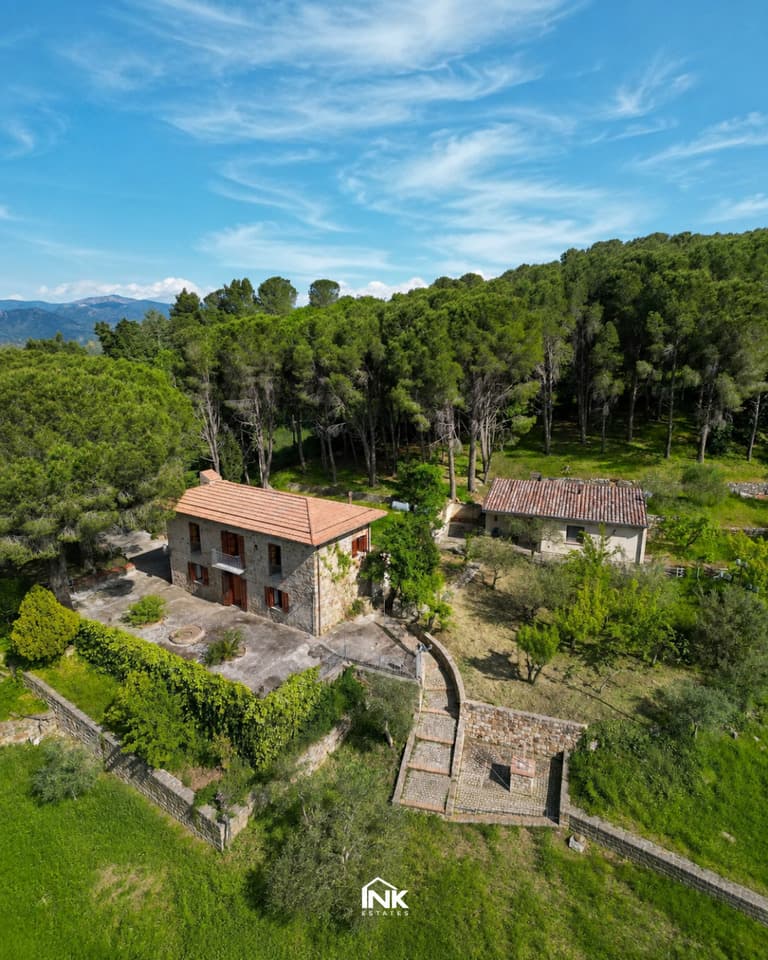
Two Independent Country Homes with Sea Views | Castelbuono, Contrada Mandrazze
Castelbuono, Sicily, Italy
280 000 EUR · 218 m²
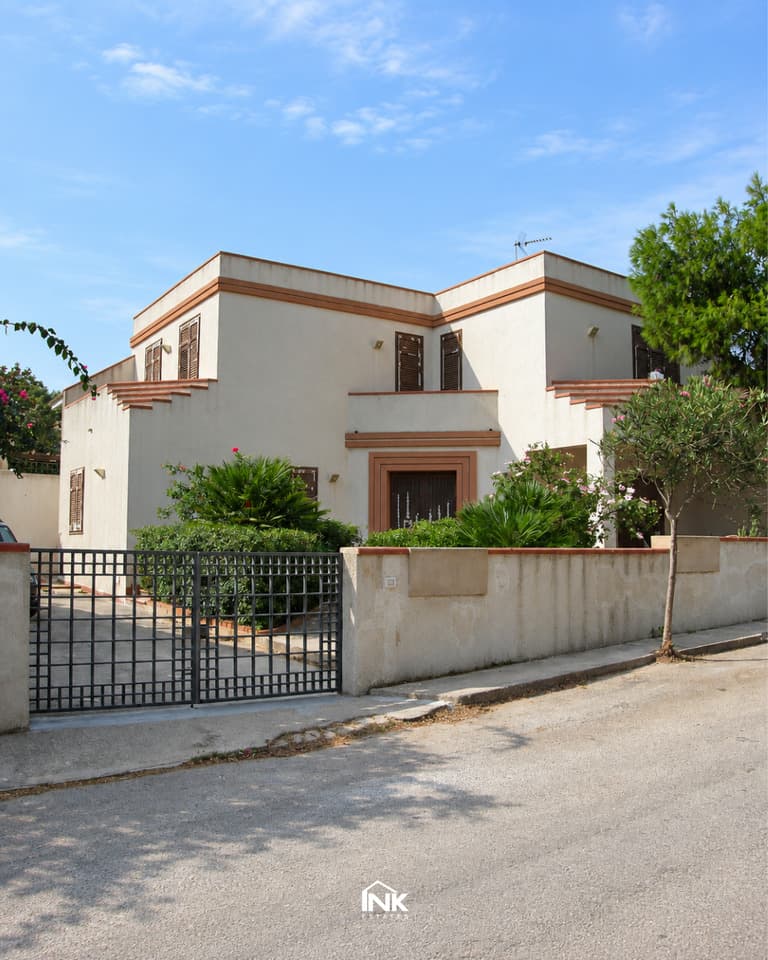
Villa with Independent Guest House Near the Beach | Torretta Granitola
Campobello di Mazara, Sicily, Italy
265 000 EUR · 206 m²
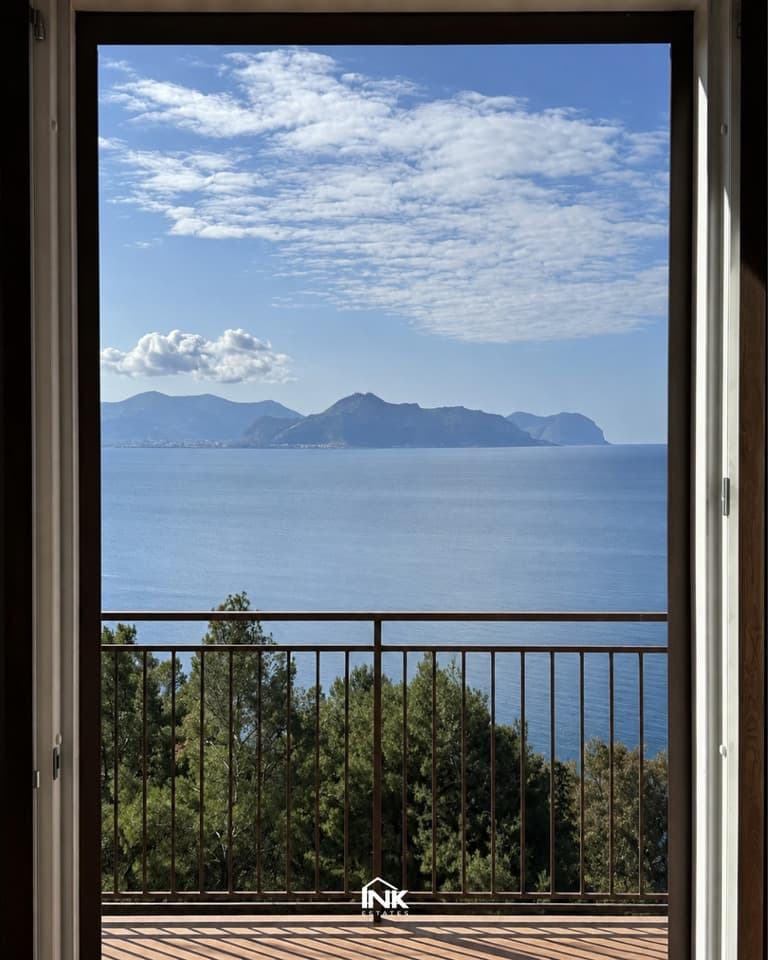
Newly Built Villa with Panoramic Views over the Gulf of Palermo | Bagheria, Mongerbino
Bagheria, Sicily, Italy
770 000 EUR · 280 m²